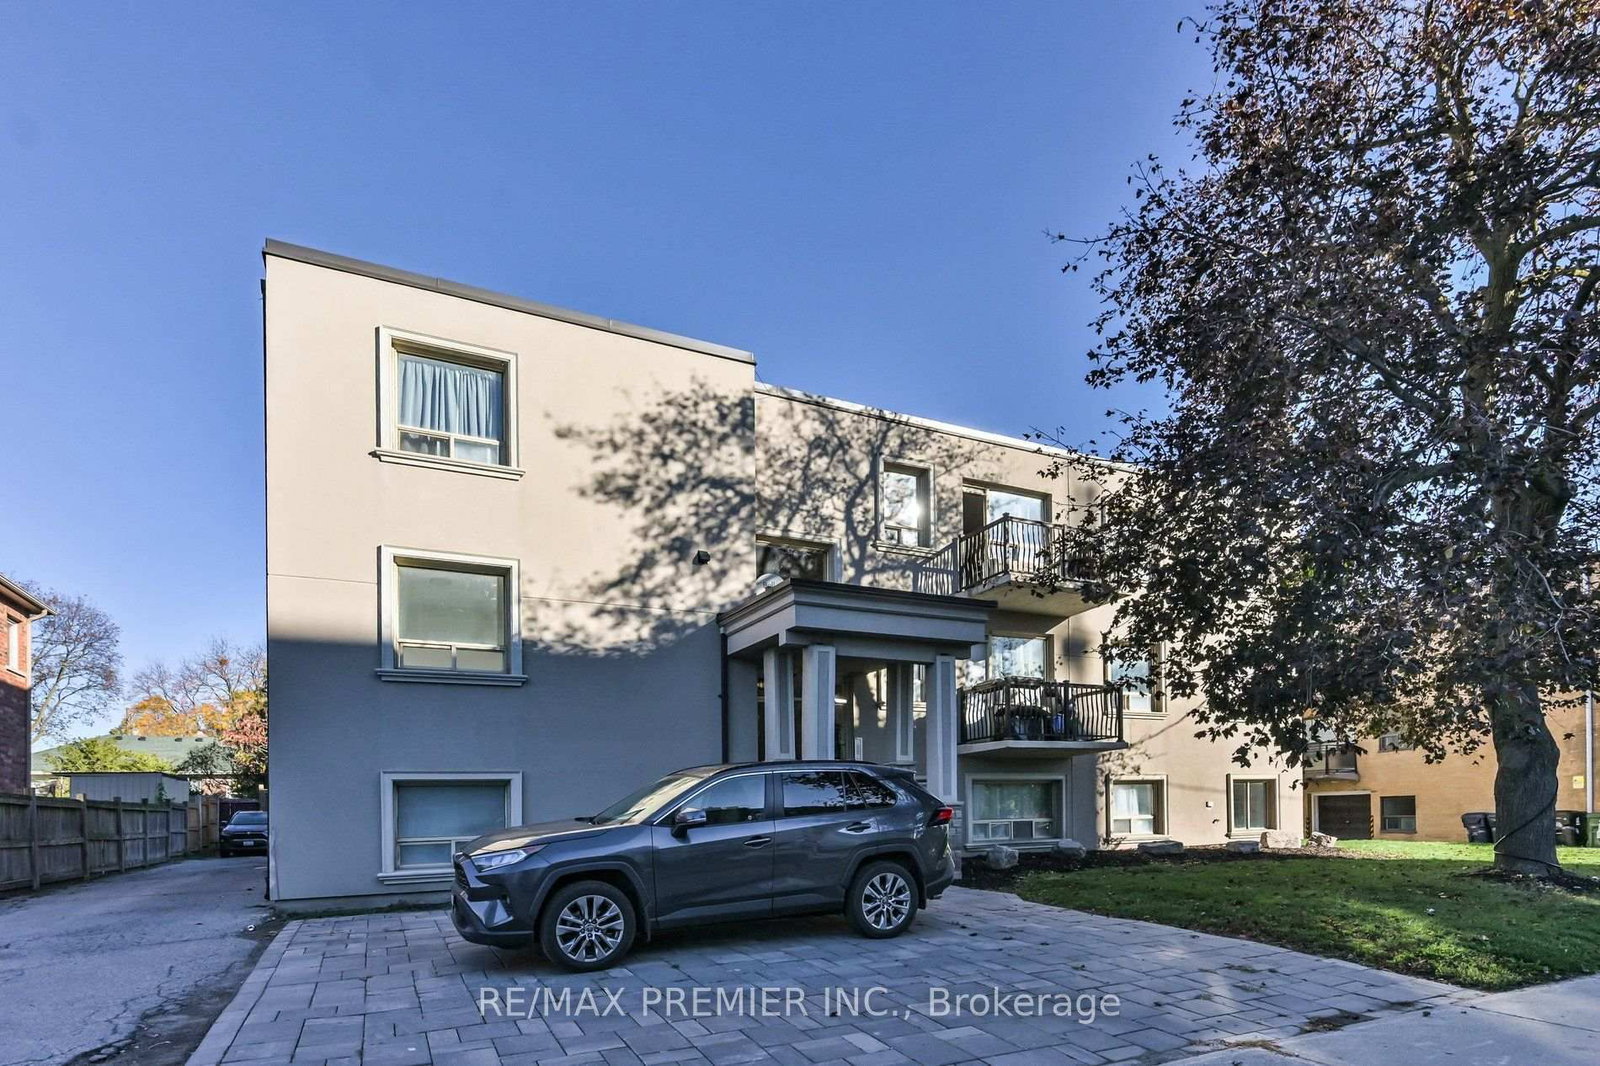
<-- style PDP --> 101-10 Ellison Avenue, Toronto - Multiplex for lease for $1,850
  • new
  • for lease
  • leased

101-10 Ellison Avenue

Toronto, Ontario, M3H 2J6 - Clanton Park

$1,850

  • Neighbourhood

    Clanton Park

  • Major Intersection

    Bathurst and Sheppard

  • Listed Since: 21 day(s)

  • Last update: 16 day(s) ago

Overview

  • Property Type

    Multiplex, Apartment

  • Bedrooms

    1

  • Bathrooms

    1

  • Basement

    None

  • Kitchen

    1

  • Total Parking

    1

  • Lot Size

    Available Upon Request

  • Taxes

    n/a

  • Type

    Freehold

Property Description

Property description for 101-10 Ellison Avenue, Toronto

Prime North York Location. Spacious And Bright 1 Bedroom, 1 Bathroom Apartment On The First Level In A Well Maintained Apartment Building. Open Concept Kitchen, Eating, And Living Area. One Surface Parking Spot Included. Owner Willing To Add A Window Air Conditioning Unit. Enjoy Secure Building Access. Common Area Laundry Facilities Are Available. Close Proximity To Public Transportation Options (Including TTC, Sheppard West Subway Station) And Easy Access To Highway 401 Ensures A Hassle-Free Commute. Parks, Schools, Restaurants, And Shopping Are Just Minutes Away. This Apartment Building Has A Green Colour-Coded Rating From Rentsafeto.

Listed by RE/MAX PREMIER INC.

  • MLS #

    C14108294

  • Sq. Ft

    < 700

  • Sq. Ft. Source

    MLS

  • Lot Irregularities

    n/a

  • Year Built

    Available Upon Request

  • Pool

    None

  • Drive

    Available, Private

  • Garage

    None

  • Total Parking

    1

  • Family Room

    N

  • Den

    N

  • Exterior

    Stucco/Plaster

  • Fireplace

    N

  • Roof

    Unknown

  • Foundation

    Unknown

  • Elevator

    n/a

  • Water View

    n/a

  • Laundry Level

    n/a

  • Heat

    Baseboard

  • A/C

    None

  • Water

    Municipal

  • Water Supply

    n/a

  • Sewers

    Sewers

  • Central Vac

    N

  • Kitchen

    5.84 x 4.82 ft Flat level

    Combined W/Living, Ceramic Floor

  • Primary

    3.55 x 3.07 ft Flat level

    Ceramic Floor, Double Closet

  • MLS #

    C14108294

  • Sq. Ft

    < 700

  • Sq. Ft. Source

    MLS

  • Lot Irregularities

    n/a

  • Year Built

    Available Upon Request

  • Pool

    None

  • Drive

    Available, Private

  • Garage

    None

  • Total Parking

    1

  • Family Room

    N

  • Den

    N

  • Exterior

    Stucco/Plaster

  • Fireplace

    N

  • Roof

    Unknown

  • Foundation

    Unknown

  • Elevator

    n/a

  • Water View

    n/a

  • Laundry Level

    n/a

  • Heat

    Baseboard

  • A/C

    None

  • Water

    Municipal

  • Water Supply

    n/a

  • Sewers

    Sewers

  • Central Vac

    N

  • Kitchen

    5.84 x 4.82 ft Flat level

    Combined W/Living, Ceramic Floor

  • Primary

    3.55 x 3.07 ft Flat level

    Ceramic Floor, Double Closet

Thinking of Selling?

Find Out Your Home’s Value in Today’s Market!

No Email or Signup is required to view your home estimate.

estimate your home value

Contact Manoj Kukreja

Sales Representative,
Century 21 People’s Choice Realty Inc.,
Brokerage
(647) 576 - 2100

Manoj profile avatar

Inventory Graph

10 9 8 7 6 5 4 3 2 1 0 6 Months of inventory SELLER'S Market BALANCED Market BUYER'S Market

Thinking of Selling?

Find Out Your Home’s Value in Today’s Market!

No Email or Signup is required to view your home estimate.

estimate your home value

Contact Manoj Kukreja

Sales Representative, Century 21 People’s Choice Realty Inc., Brokerage
(647) 576 - 2100

Manoj profile avatar

Recent Sold Listings in Clanton Park, Toronto

Popular Cities